3149 Red Berry Court
Deltona, FL 32725

Listed at $370,000

Details

  • MLS# V4950113
  • Residential - Single Family
  • Status Active
  • 3 Bedrooms
  • 2 full Bathrooms
  • 1,841 Square Feet
  • 0.160 acres
  • Built in 2005
  • Local Schools

Description

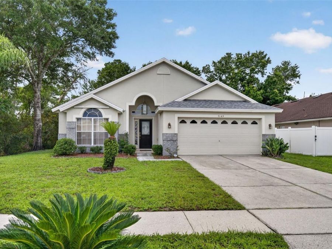
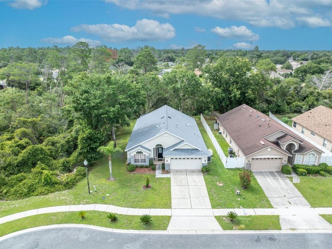
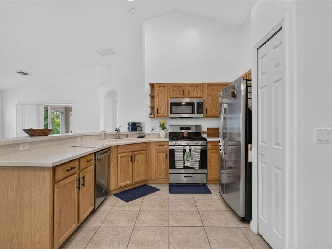
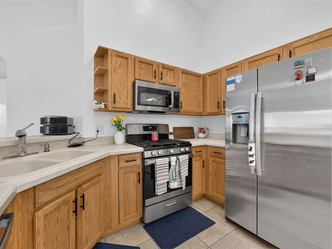
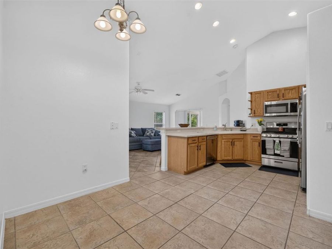
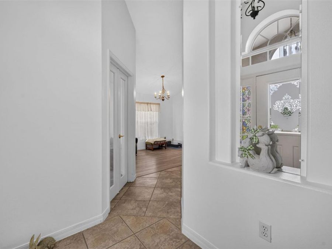
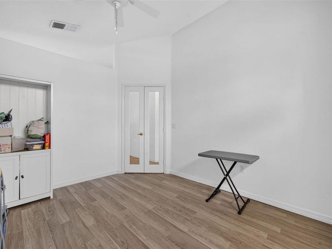
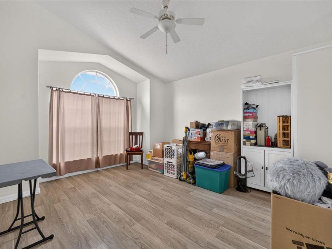
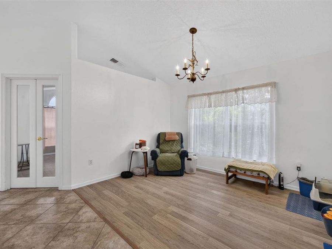
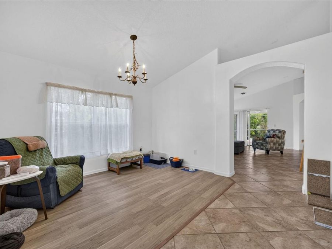
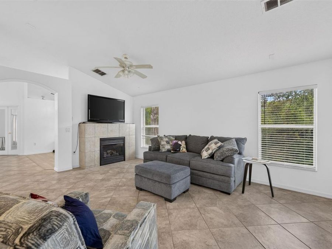
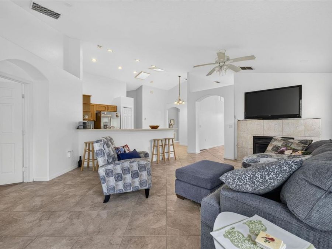
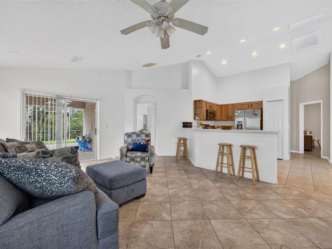
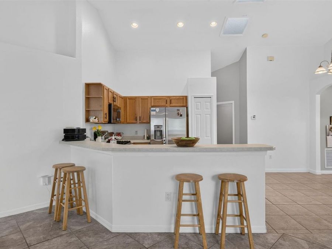
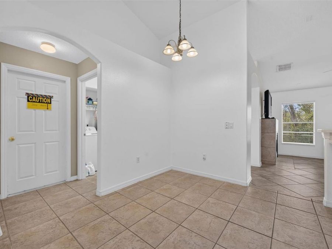
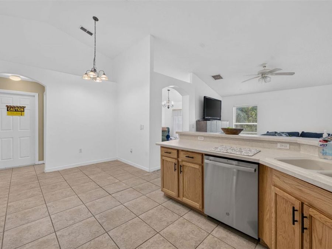
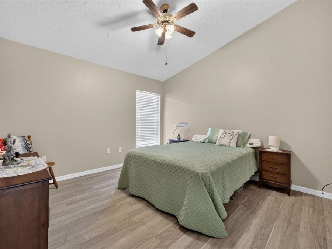
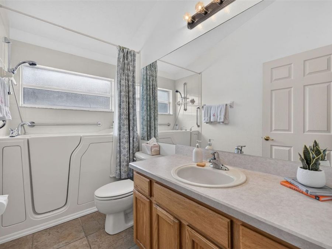
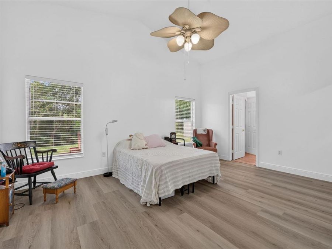
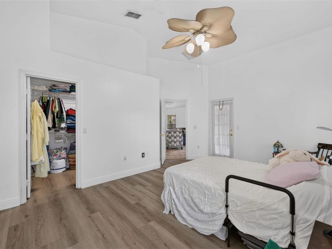
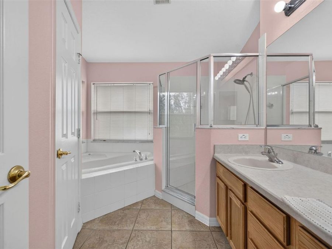
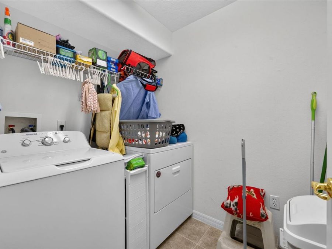
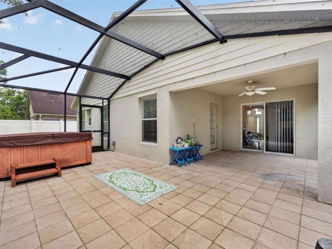
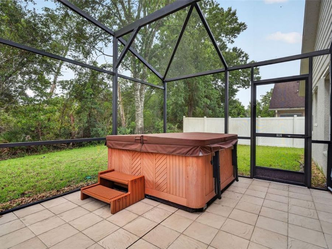
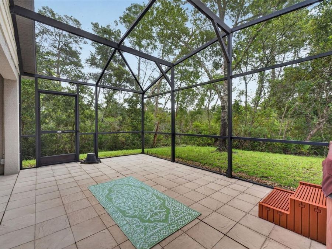
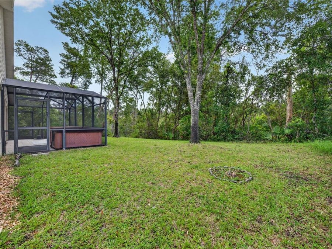
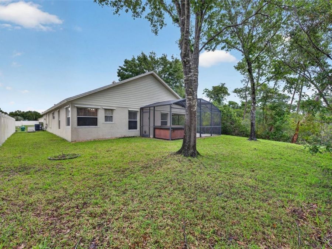
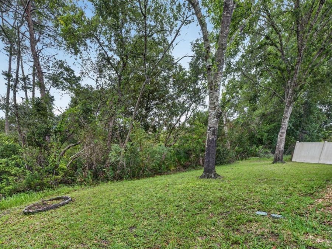
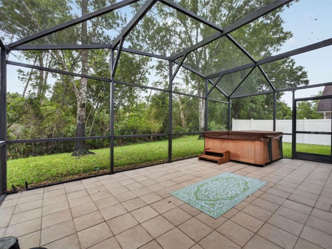
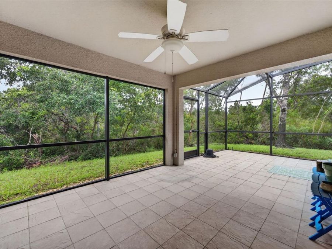
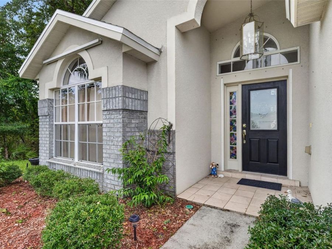
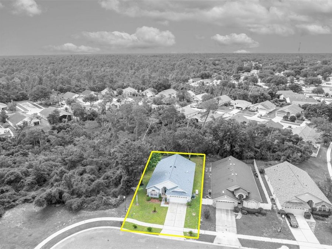
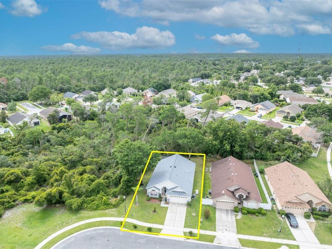
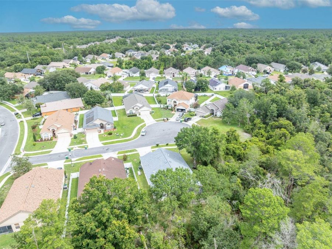
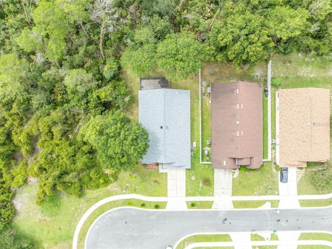
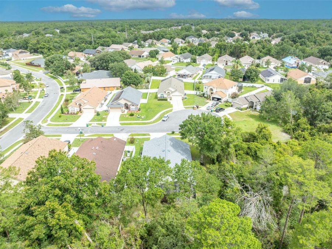
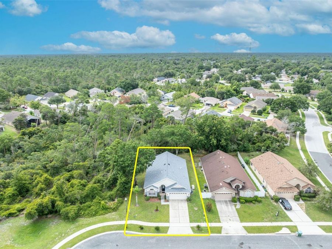
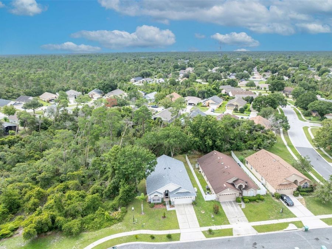
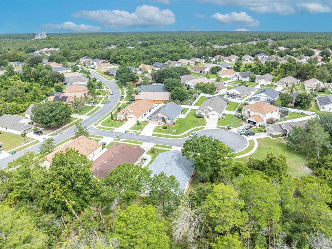
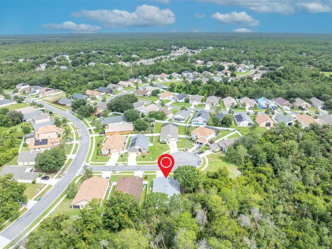
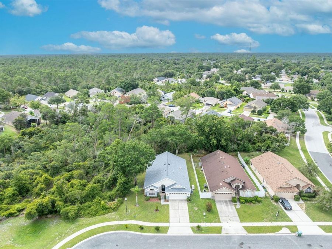
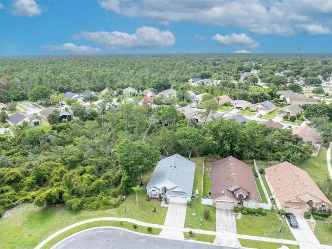
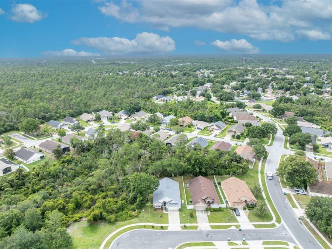
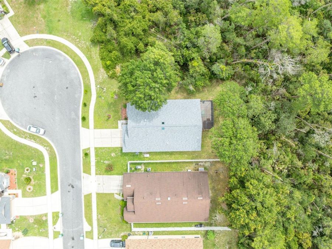
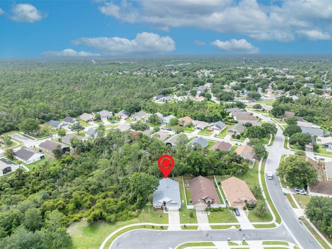
NEW ROOF, WHOLE-HOUSE GENERATOR & CONSERVATION VIEWS! Upgraded Arbor Ridge Beauty with Spa!Welcome to this beautifully updated 3-bedroom, 2-bath home in the highly sought-after Arbor Ridge community of Deltona, where thoughtful upgrades, peaceful surroundings, and an unbeatable location come together. No rear neighbors and a tranquil wooded view. Offering over 1,800 square feet of inviting living space, this home is tucked away on a corner lot in a quiet cul-de-sac, backing to a tranquil conservation area with wooded views for added privacy.Step inside to discover a bright, open layout featuring brand-new luxury vinyl plank flooring, fresh...read more interior paint, stylish new kitchen hardware, abundant natural light, and beautiful skylights that create a warm and welcoming atmosphere. The combination of an open-concept design and split-bedroom floor plan offers the perfect balance of entertaining space and privacy. A versatile bonus room provides the ideal space for a home office, playroom, fitness room, or flex space.The kitchen is equipped with brand-new appliances, a sought-after natural gas stove, and opens seamlessly into the living area, where a cozy natural gas fireplace creates the perfect gathering space. The spacious primary suite offers a relaxing retreat, while the handicap-accessible guest bathroom and shower provide added comfort and accessibility.Enjoy Florida living year-round on the expansive screened lanai, complete with a hot tub overlooking peaceful conservation views-the perfect place to unwind after a long day.This home has been exceptionally maintained and offers valuable upgrades for peace of mind, including a NEW ROOF (2024), whole-house Generac generator, newer HVAC, newer water heater, hurricane shutters, irrigation system, termite bond, regular pest control service, and the washer and dryer are included.Residents of Arbor Ridge enjoy low HOA fees with outstanding community amenities including a resort-style swimming pool, tennis courts, playgrounds, parks, sidewalks, and community events, making it one of Deltonas most desirable neighborhoods for families and outdoor living.Conveniently located just minutes from I-4, top-rated schools, shopping, dining, and approximately 30 minutes to New Smyrna Beach and Daytona Beach, this home offers the perfect blend of comfort, convenience, and lifestyle.Whether youre looking for a move-in-ready primary residence or a home with room to personalize and build equity, this exceptional property checks all the boxes. Schedule your private showing today and experience everything this Arbor Ridge gem has to offer!

Features

  • Cooktop
  • Dishwasher
  • Disposal
  • Dryer
  • Electric Water Heater
  • Microwave
  • Range
  • Range Hood
  • Refrigerator
  • Washer
  • Central Air
  • Luxury Vinyl
  • Tile
  • Electric
  • 1.0 Story
  • $6,130 Taxes
  • Public
  • Built in 2005
View All Features

Contact the Agent

Contact the Listing Agent
Disclaimer: All information deemed reliable but not guaranteed. All properties are subject to prior sale, change or withdrawal. Neither listing broker(s) or information provider(s) shall be responsible for any typographical errors, misinformation, misprints and shall be held totally harmless. Listing(s) information is provided for consumers personal, non-commercial use and may not be used for any purpose other than to identify prospective properties consumers may be interested in purchasing. Information on this site was last updated 07/14/2026. The listing information on this page last changed on 07/14/2026. The data relating to real estate for sale on this website comes in part from the Internet Data Exchange program of Delta Media Group MLS (last updated Tue 07/14/2026 11:03:19 AM EST) or Miami MLS (last updated Tue 07/14/2026 10:59:56 AM EST) or Stellar MLS (last updated Tue 07/14/2026 10:45:28 AM EST) or Daytona MLS (last updated Tue 07/14/2026 10:56:58 AM EST) or Tallahassee MLS (last updated Tue 07/14/2026 10:55:25 AM EST) or Northeast Florida MLS (last updated Tue 07/14/2026 10:59:39 AM EST) or My State MLS (last updated Tue 07/14/2026 11:00:10 AM EST) or Florida Keys MLS (last updated Tue 07/14/2026 8:30:43 AM EST). Real estate listings held by brokerage firms other than Adams Cameron & Co. REALTORS may be marked with the Internet Data Exchange logo and detailed information about those properties will include the name of the listing broker(s) when required by the MLS. All rights reserved.

mls logo
Listing data and photos distributed by MLSGRID
Member Participants (and their affiliated licensees, if applicable) shall indicate on their websites that IDX information is provided exclusively for consumers’ personal non-commercial use, that it may not be used for any purpose other than to identify prospective properties consumers may be interested in purchasing, that the data is deemed reliable but is not guaranteed by MLS GRID, and that the use of the MLS GRID Data may be subject to an end user license agreement prescribed by the Member Participant’s applicable MLS if any and as amended from time to time. MLS GRID may, at its discretion, require use of other disclaimers as necessary to protect Member Participant, and/or their MLS from liability.
Based on information submitted to the MLS GRID. All data is obtained from various sources and may not have been verified by broker or MLS GRID. Supplied Open House Information is subject to change without notice. All information should be independently reviewed and verified for accuracy. Properties may or may not be listed by the office/agent presenting the information.


Privacy Policy / DMCA Notice / ADA Accessibility

Property Image 1
Property Image 2
Property Image 3
Property Image 4
Property Image 5
Property Image 6
Property Image 7
Property Image 8
Property Image 9
Property Image 10
Property Image 11
Property Image 12
Property Image 13
Property Image 14
Property Image 15
Property Image 16
Property Image 17
Property Image 18
Property Image 19
Property Image 20
Property Image 21
Property Image 22
Property Image 23
Property Image 24
Property Image 25
Property Image 26
Property Image 27
Property Image 28
Property Image 29
Property Image 30
Property Image 31
Property Image 32
Property Image 33
Property Image 34
Property Image 35
Property Image 36
Property Image 37
Property Image 38
Property Image 39
Property Image 40
Property Image 41
Property Image 42
Property Image 43
Property Image 44
Property Image 45
Property Image 46

All Property Features

  • Property Type: Residential - Single Family
  • Accessibility Features: Accessible Approach with Ramp, Accessible Bedroom, Accessible Closets, Accessible Common Area, Accessible Entrance, Accessible Full Bath, Visitor Bathroom, Accessible Hallway(s), Accessible Kitchen, Accessible Kitchen Appliances, Accessible Central Living Area, Central Living Area, Customized Wheelchair Accessible, Enhanced Accessible, Grip-Accessible Features
  • Additional Rooms: Bonus Room, Den/Library/Office, Formal Dining Room Separate
  • Appliances: Cooktop, Dishwasher, Disposal, Dryer, Electric Water Heater, Microwave, Range, Range Hood, Refrigerator, Washer
  • Association Amenities: Maintenance, Park, Playground, Pool, Recreation Facilities, Tennis Court(s)
  • Builder: Greater Homes
  • Community Features: Irrigation-Reclaimed Water, Park, Playground, Pool, Sidewalks, Tennis Court(s), Street Lights
  • Cooling: Central Air
  • Directions: From I-4 Head East on Howland (472) Left on Loblolly; Right on Wild Pepper Ave; Right on Red Berry Court. At end
  • Exterior: Block, Stucco
  • Exterior Features: Hurricane Shutters, Lighting, Private Mailbox, Private Yard, Rain Gutters, Sidewalk, Sliding Doors
  • Fireplace: Gas, Living Room
  • Fireplace Y/N: Yes
  • Flood Zone Code: X
  • Flooring: Luxury Vinyl, Tile
  • Foundation: Slab
  • Garage: 2 car attached
  • Heating: Electric
  • HOA Fee: 185/ Semi-Annually
  • HOA Y/N: Yes
  • Home Warranty Y/N: No
  • Interior Features: Accessibility Features, Ceiling Fans(s), Eat-in Kitchen, High Ceilings, Kitchen/Family Room Combo, Primary Bedroom Main Floor, Solid Surface Counters, Solid Wood Cabinets, Thermostat, Vaulted Ceiling(s), Walk-In Closet(s), Window Treatments
  • Listing Terms: Cash, Conventional, FHA, VA Loan
  • Lot Description: Corner Lot, Cul-De-Sac, City Limits, Landscaped, Near Golf Course, Near Marina, Near Public Transit, Sidewalk, Paved
  • Lot Dimensions: 0.16
  • Lot Size: 0.16 Acres
  • Model: Naples
  • Other Equipment: Irrigation Equipment, Private Yard, Generator
  • Ownership: Fee Simple
  • Parking: Driveway, Garage Door Opener
  • Parking Notes: Driveway, Garage Door Opener
  • Patio/Porch: Covered, Enclosed, Patio, Porch, Rear Porch, Screened, Side Porch, Wrap Around
  • Pets Allowed: Cats OK, Dogs OK, Yes
  • Property Attached Y/N: No
  • Property Sub-Type: Single Family Residence
  • Roof Type: Shingle
  • Security: Secured Garage/Parking, Security System Owned, Smoke Detector(s)
  • Sewer: Public Sewer
  • Showing Instructions: Appointment Only, Lock Box Coded, ShowingTime
  • Spa: Above Ground, Heated
  • Special Sale Provisions: None
  • Stories: 1.0
  • Taxes: $6,130
  • Utilities: BB/HS Internet Available, Cable Available, Cable Connected, Electricity Available, Electricity Connected, Natural Gas Available, Natural Gas Connected, Public, Sewer Available, Sewer Connected, Sprinkler Recycled, Water Available, Water Connected
  • Vegetation: Oak Trees, Trees/Landscaped, Wooded
  • Water: Public
  • Water Access Y/N: No
  • Windows: Skylight(s), Blinds, Double Pane Windows, Rods, Storm Window(s), Window Treatments
  • Year Built: 2005
  • Zoning: R-1